Archive
Client Shoosmiths Solicitors
Location Leeds
Contract Value £1.1 million
Type of Works Cat B internal fit-out to the 9th and 10th floors
The Project
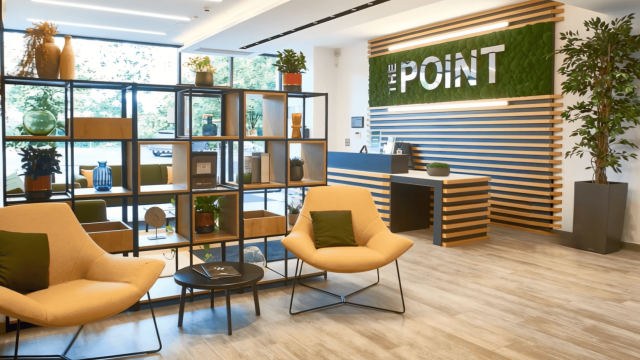
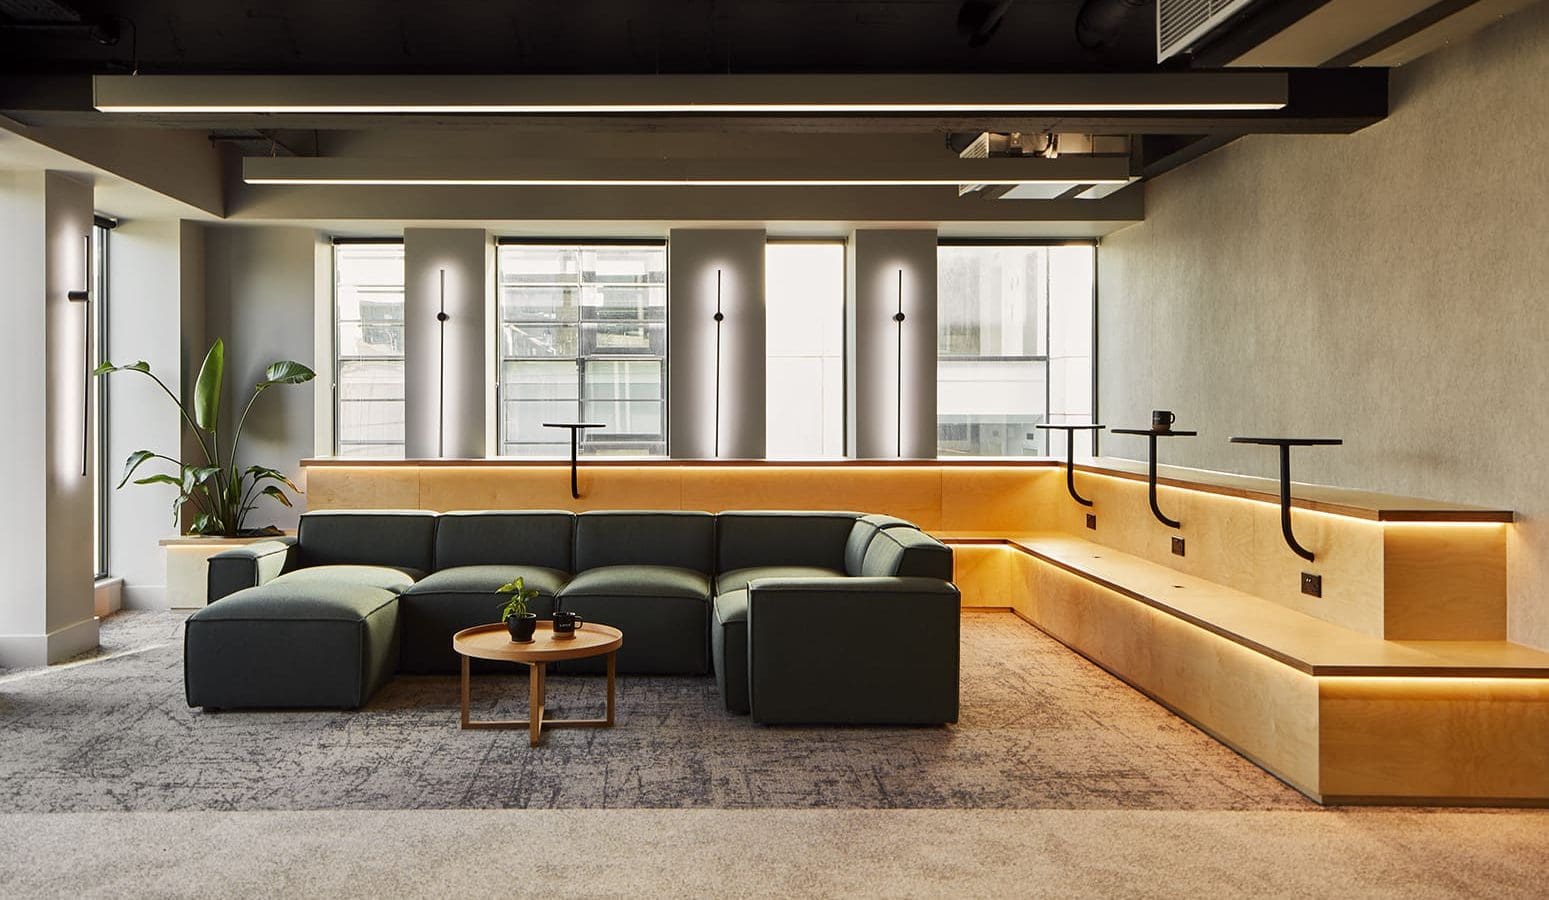
This archive project takes us back to the full turnkey fit-out of the 9th and 10th floors at the newly refurbished Platform Building in Leeds city centre.
Delivered to an exceptionally tight programme, the works were carefully phased to ensure a seamless transition from Shoosmiths’ temporary accommodation into their new long-term base – with no disruption to business operations.
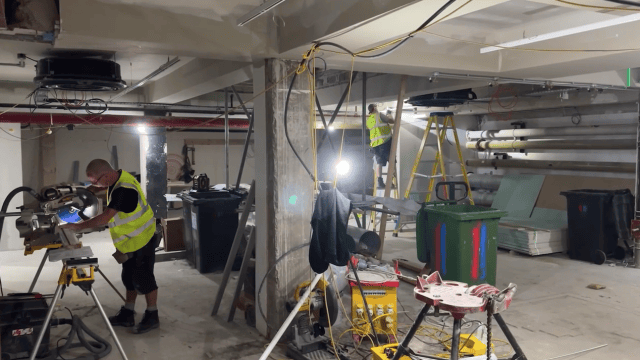
The scheme incorporated complete mechanical and electrical installations, including new roof plant, inter-floor connections, and integration with existing CAT A services.
High-quality designer features and fittings were installed throughout, alongside a range of bespoke joinery solutions, including fire doors, designed, manufactured, and supplied by TJM’s in-house production team.
The Challenges
- As with many city-centre, multi-floor projects, logistics played a key role in successful delivery.
- Restricted basement access and storage space
- Out-of-hours material deliveries and waste removal
- Stringent noise restrictions
- Concurrent works taking place on adjacent floors
- Careful coordination, detailed planning, and close collaboration with all stakeholders ensured these challenges were managed efficiently and safely.
The Outcome
The completed fit-out provided a high-quality, future-ready workspace, delivered on programme and to exacting standards.
A great example of TJM’s ability to combine technical delivery, bespoke craftsmanship, and precise logistical management – particularly when working within live, shared environments and demanding timeframes.
Got a project? Get in touch.














Got a project?
Get in touch.
01744 21212
[email protected]
10 Westside Industrial Estate
Jackson Street,
St Helens
Merseyside WA9 3AT
Chadwick House
Birchwood Park,
Warrington
Cheshire WA3 6AE
Unit B Bag Lane,
Atherton
Greater Manchester M46 0LY