Archive
Location
Bacup and Rawtenstall Grammar School – Waterfoot
Type of Works
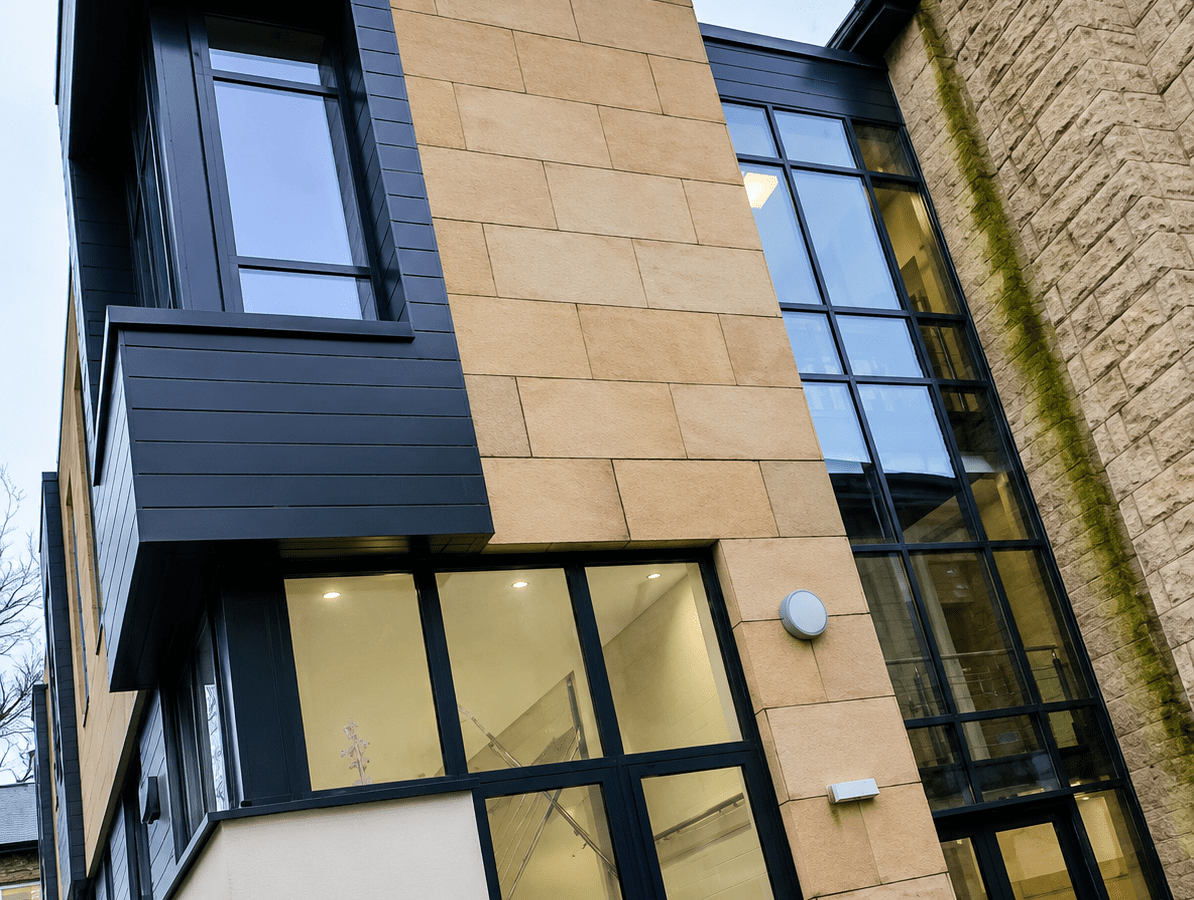
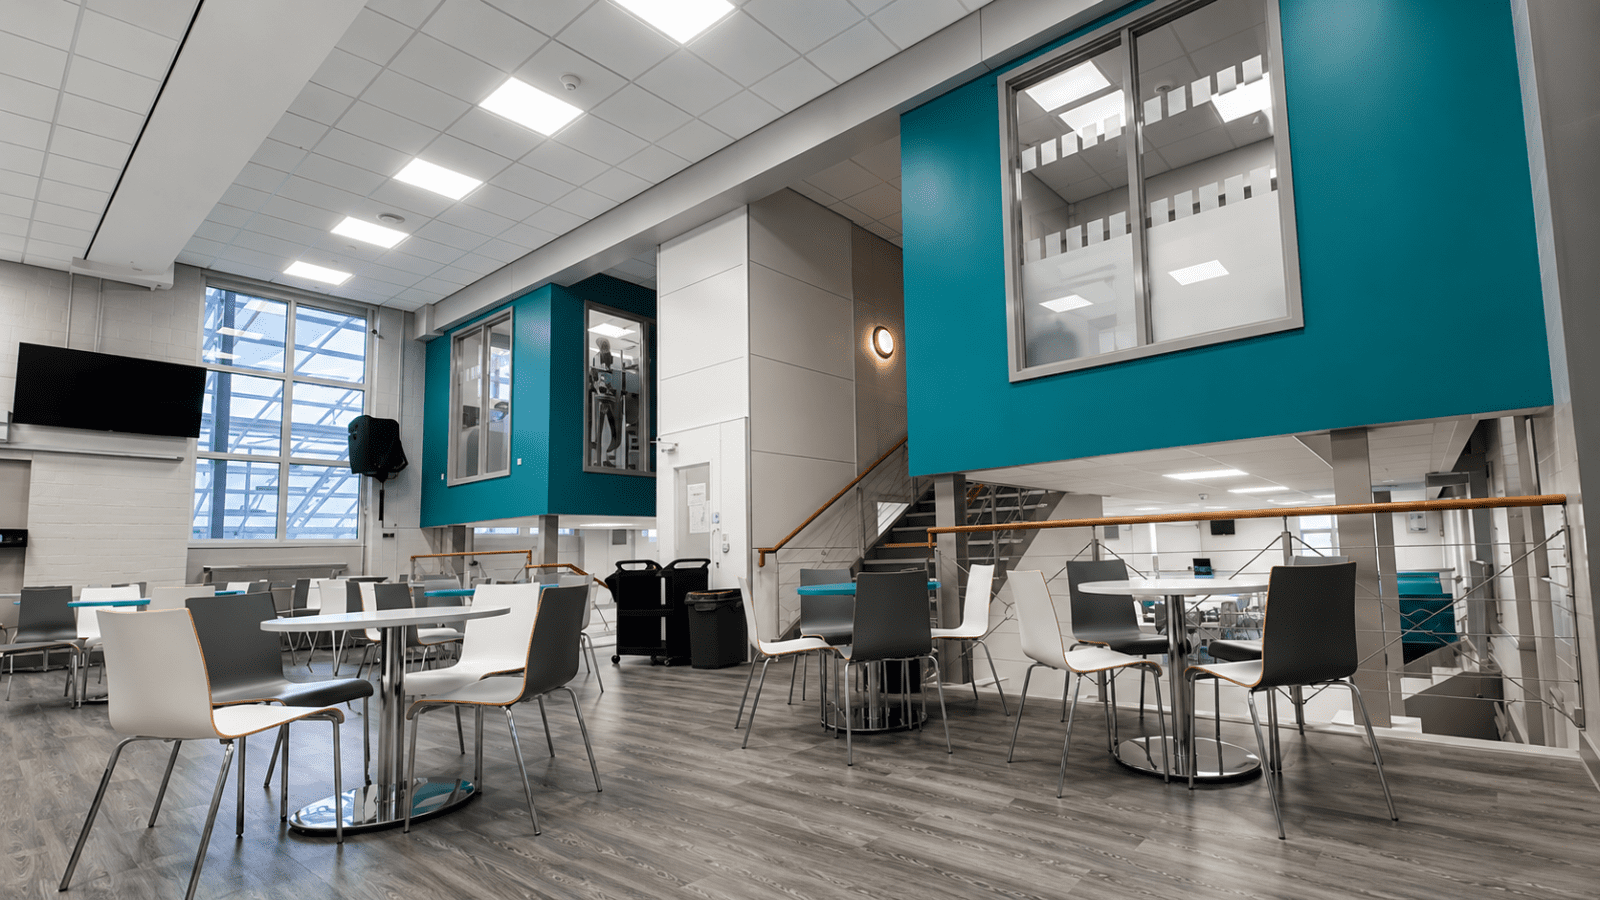
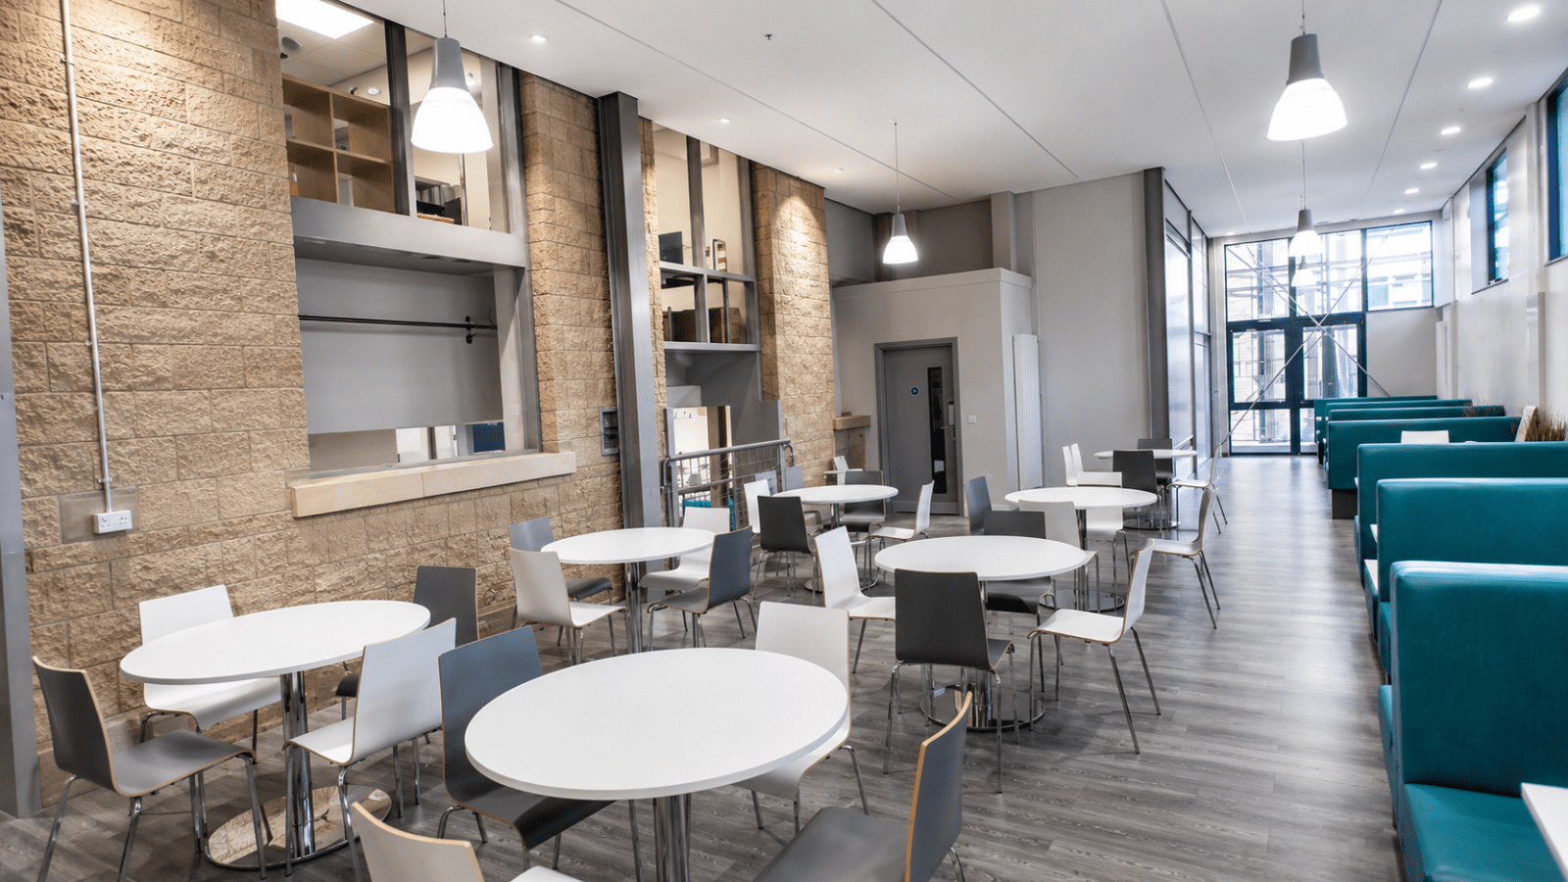
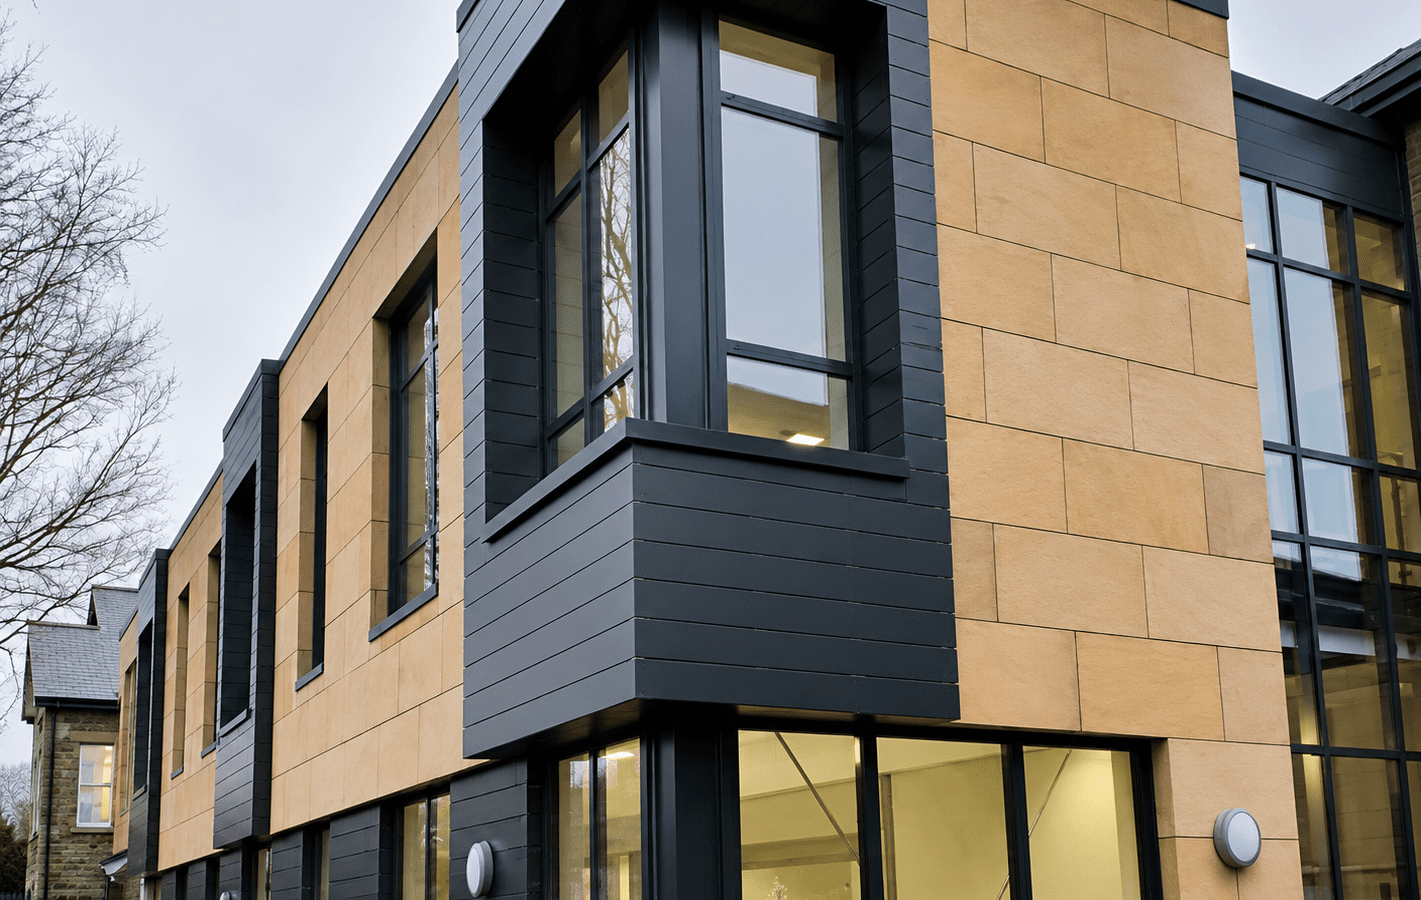
Construction of a new two-storey dining room extension
Contract Value
£900,000
The Project
This archive project saw TJM deliver a new two-storey dining room extension at Bacup and Rawtenstall Grammar School, alongside associated internal commercial kitchen works and the creation of a new rear entrance facility.
The development was designed to enhance the school’s dining and circulation spaces while integrating seamlessly with the existing campus environment.
Works included specialist stonework, bespoke roofing installations, underground service removals and new installations, together with DDA lift integration to improve accessibility throughout the facility.
A range of bespoke internal and external elements was also manufactured and supplied by TJM’s in-house production team, helping to ensure both quality and continuity across the project.
The Challenges
Delivering construction works within a live educational environment required detailed planning and close coordination throughout the programme.
Additional challenges included:
- Restricted site access at the foot of a steep slope
- Tree-lined surroundings limiting movement and logistics
- Continuous school operations during construction
- Exceptionally challenging and unseasonal weather conditions throughout the build programme
Despite these constraints, careful project management and collaborative working ensured disruption was kept to a minimum.
The Outcome
The completed extension provided the school with modern new dining and kitchen facilities, improving both functionality and accessibility for pupils and staff.
Delivered on budget and with minimal delays despite adverse conditions, the project remains a strong example of TJM’s ability to successfully manage technically demanding schemes within challenging live environments.
Got a project? Get in touch.















Got a project?
Get in touch.
01744 21212
[email protected]
10 Westside Industrial Estate
Jackson Street,
St Helens
Merseyside WA9 3AT
Chadwick House
Birchwood Park,
Warrington
Cheshire WA3 6AE
Unit B Bag Lane,
Atherton
Greater Manchester M46 0LY